Validation Header

Validation desc

R 1 675 000 Bond Calculator | 3 Bedroom House for Sale in Witfield
Boksburg, Witfield

<< Back to Results |
3 2 2
Erf Size: 454 m²

Chic Witfield Family Home with Private Pool

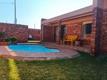
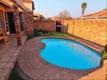
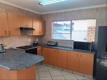
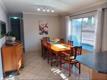
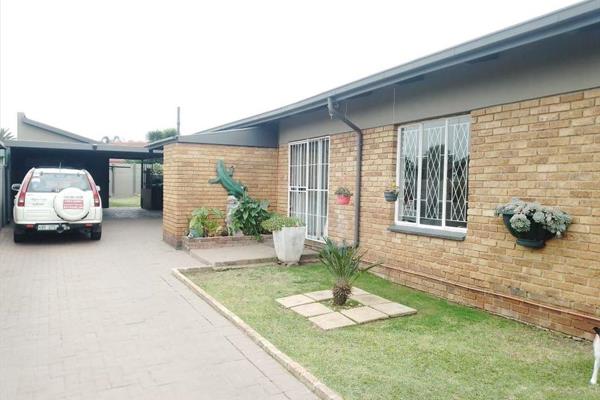
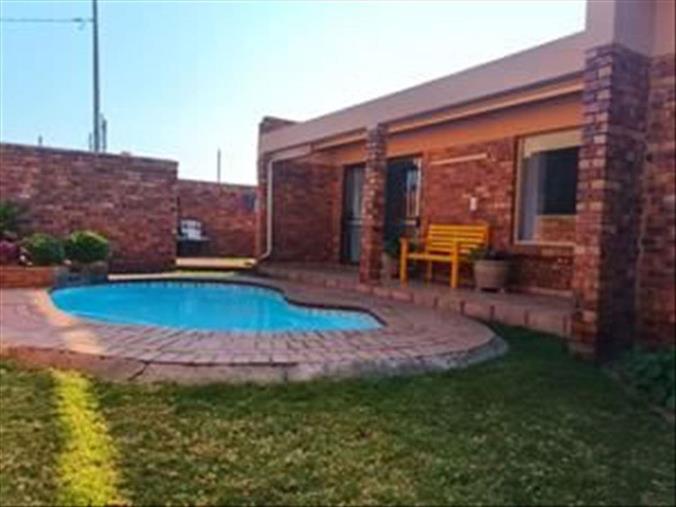
Nestled in the sought after suburb of Witfield, this inviting family home offers a bright and flowing layout designed for everyday living and easy entertaining. The open plan kitchen features granite tops, a double ELO gas stove, a breakfast nook and a practical scullery and laundry, making day to day cooking and cleaning effortless. Adjacent to the kitchen, the spacious living room invites relaxed family time, while the separate dining area keeps meals connected to the heart of the home. Three large, tiled bedrooms with blinds provide comfortable retreats, and there are two modern, well appointed bathrooms with stylish finishes. The home is secured with an alarm system, CCTV, burglar bars and electric fencing, giving peace of mind for you and your loved ones. Outside, the garden is neat and private with a small footprint, and the inviting fibreglass pool is fully renovated and ready for sunny South African summers, complemented by a carport and a single automated garage for convenience. A dedicated braai area and the landscaped surrounds complete this low maintenance property, also welcoming pets. Discover a home that blends practicality with warmth, perfect for everyday living and effortless gatherings in a popular Boksburg location.

Property Overview

Listing Number
117505723
Type of Property
House
Description
Cluster Home
Erf Size
454 m²
Floor Area
220 m²
Levies
R 300
Rates and Taxes
R 1 104
Pets Allowed
Yes
Coverage
48 %

Rooms

Bedroom
3
Bedroom 1
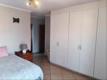
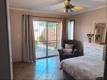
Large Main, Tiled Floors, Blinds
Bedroom 2
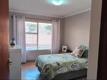
Large, Tiled Floors, Blinds
Bedroom 3
Large, Tiled Floors, Blinds
Bathroom
2
Bathroom 1
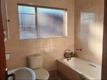
Modern, Standard, Tiled To Ceiling, Vanity Unit, Tiled Floors, Shower, Toilet
Bathroom 2
Modern, Standard, Tiled To Ceiling, Vanity Unit, Tiled Floors, Shower, Toilet
Kitchen
1
Kitchen 1
Large, Stove: Double ELO, Gas Stove, Laundry: Outside, Scullery: Combo/kitchen, Dishwasher, Double Sink, Breakfast Nook, Open Plan, Scullery, Laundry, Stove, Extractor Fan, Granite Tops, Tiled Floors
Lounge
1
Lounge 1
, Large, Tiled Floors
Dining Room
1
Dining Room 1
Tiled Floors
Entrance Hall
1
Entrance Hall 1
Small, Tiled Floors

External Features

Garage
1
Garage 1
Automated Door, Single
Parking
1
Parking 1
Carport
Garden
1
Garden 1
Neat, Private, Small, Landscaped
Pool
1
Pool 1
Private, Renovated, Fibreglass in Ground

Building

Roof
Tile
Wall
Brick
Window
Aluminium

Other Features

Security
1
Security 1
Horizontal Blinds, Braai Area, Alarm System, Closed Circuit TV, Burglar Bars, Electric fencing
Special Features
1


Contact Agent

By continuing I understand and agree with our Terms & Conditions and Privacy Policy.
https://images.prop24.com/358321518/Fit450x225

Stockton Property Consultants

https://images.prop24.com/366109824/Crop204x306

Demi Stephenson

Latest Listings


  • 3 Bedroom House for Sale in Van Dyk Park, Boksburg
    R 1 540 000

  • 2 Bedroom Townhouse for Sale in Ravenswood, Boksburg
    R 720 000

  • 2 Bedroom Townhouse for Sale in Witfield, Boksburg
    R 800 000

  • 1 Bedroom Townhouse for Sale in Cason, Boksburg
    R 379 000

  • 3 Bedroom House for Sale in Boksburg South, Boksburg
    R 1 080 000

Send

:
Remember Me?
Forgot your password?
Don't have an account?Register now
By continuing I understand and agree with our Terms & Conditions and Privacy Policy.