Validation Header

Validation desc

R 3 950 000 Bond Calculator | 4 Bedroom House for Sale in Bartlett

Boksburg, Bartlett

4 4 4
Erf Size: 688 m²

Family Haven in Bartlett with Garden Oasis

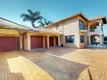
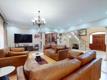
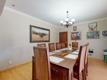
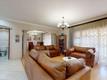
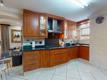
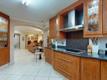
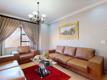
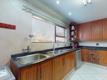
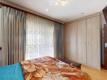
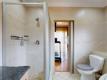
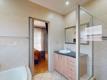
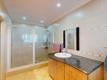
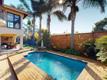
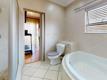
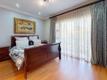
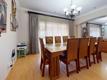
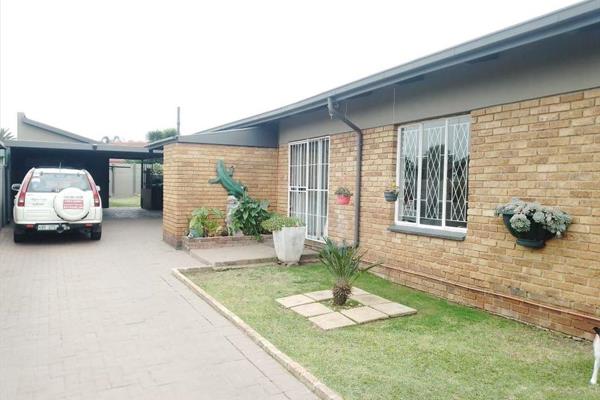
Nestled in Bartlett, Boksburg, this inviting family home blends comfort with practical living across well proportioned spaces. Step into a spacious entrance hall that leads to an open plan living area and dining zone, both opening onto the garden through sliding doors. The adjoining family room offers additional relaxed living, while the kitchen impresses with a breakfast nook, pantry, scullery and eye level oven, all finished with granite tops and tiled floors. Four bedrooms feature wooden floors and built in storage, with the main bedroom boasting a walk in closet and en suite bathroom for convenience. There are three full bathrooms plus a guest toilet to serve family and visitors, ensuring seamless daily routines. Outside, enjoy a covered patio with a built in braai, perfect for alfresco entertaining, and a manicured garden that frames a pool equipped with auto cleaning. Practical extras include a double garage plus a single garage with electric doors, secure parking with shade net, fibre internet, alarm, intercom and electric fencing. A reliable backup battery or inverter and solar panels enhance everyday living, while the property is pet friendly for a true South African lifestyle. An outbuilding with staff quarters adds flexibility for working from home or additional space as needed. This home offers a balanced, low maintenance lifestyle in a sought after enclave of Bartlett, where every detail supports easy living and memorable moments with family and friends.

Property Overview

Listing Number
117505860
Type of Property
House
Description
Cluster Home
Lifestyle
Complex
Erf Size
688 m²
Floor Area
335 m²
Levies
R 1 316
Rates and Taxes
R 2 928
Pets Allowed
Yes
Coverage
48 %

Rooms

Bedroom
4
Bedroom 1
Wooden Floors, Balcony, Walk-in-closet
Bedroom 2
Wooden Floors, Built-in Cupboards
Bedroom 3
Wooden Floors, Built-in Cupboards
Bedroom 4
Wooden Floors, Built-in Cupboards
Bathroom
4
Bathroom 1
Tiled Floors, Main en Suite, Bath, Shower, Double Basin, Toilet
Bathroom 2
Basin, Main en Suite, Shower, Toilet
Bathroom 3
Tiled Floors, Basin, Bath, Shower, En suite, Toilet
Bathroom 4
Guest Toilet
Kitchen
1
Kitchen 1
Breakfast Nook, Pantry, Scullery, Eye Level Oven, Stove, Extractor Fan, Dishwasher Connection, Granite Tops, Washing Machine Connection, Tiled Floors, Open Plan
Domestic
1, Shower, Toilet, Tiled
Lounge
1
Lounge 1
Sliding Door , Patio, Tiled Floors, Open Plan
Dining Room
1
Dining Room 1
Opens onto Garden, Tiled Floors, Open Plan
Family/TV Room
1
Family/TV Room 1
Tiled Floors
Entrance Hall
1
Entrance Hall 1
Tiled Floors, Spacious, Staircase

External Features

Garage
3
Garage 1
Double, Electric Door
Garage 2
Double, Electric Door
Garage 3
Electric Door, Single
Parking
1
Parking 1
Carport, Shade net covered
Garden
1
Garden 1
Immaculate Condition, Landscaped
Pool
1
Pool 1
Auto Cleaning Equipment
Outbuilding
1
Outbuilding 1
Shower, Toilet, Tiled, Staff Quarters/Domestic Rooms

Building

Roof
Tile
Wall
Face-brick
Window
Aluminium
Solar
Solar Panels
Backup Power
Backup Battery / Inverter

Other Features

Security
1
Security 1
Security Gate, Alarm System, Intercom, Electric fencing
Special Features
1
Special Features 1
Covered Patio, Built in Braai
Internet Access
Fibre


Contact Agent

By continuing I understand and agree with our Terms & Conditions and Privacy Policy.
https://images.prop24.com/358321518/Fit450x225

Stockton Property Consultants

Latest Listings


  • 3 Bedroom House for Sale in Van Dyk Park, Boksburg
    R 1 540 000

  • 2 Bedroom Townhouse for Sale in Ravenswood, Boksburg
    R 720 000

  • 2 Bedroom Townhouse for Sale in Witfield, Boksburg
    R 800 000

  • 1 Bedroom Townhouse for Sale in Cason, Boksburg
    R 379 000

  • 3 Bedroom House for Sale in Boksburg South, Boksburg
    R 1 080 000

Send

:
Remember Me?
Forgot your password?
Don't have an account?Register now
By continuing I understand and agree with our Terms & Conditions and Privacy Policy.