Validation Header

Validation desc

R 1 820 000 Bond Calculator | 4 Bedroom House for Sale in Witfield
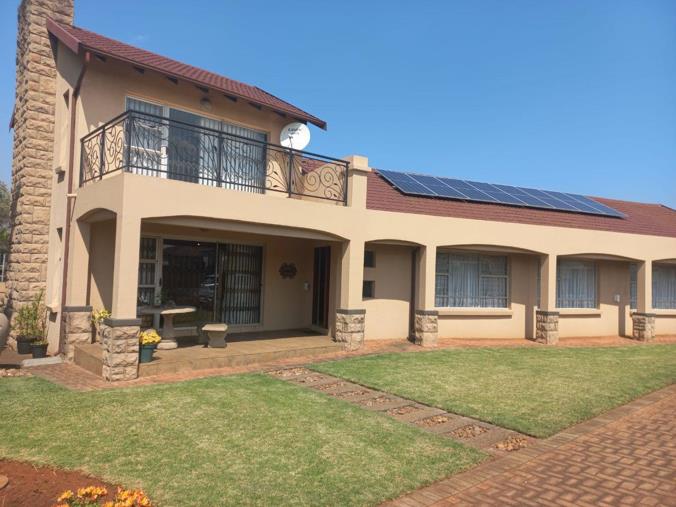
Boksburg, Witfield

<< Back to Results |
4 2.5 3
Erf Size: 991 m²

Family home in Witfield with private pool

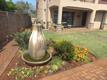
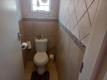
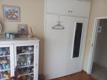
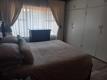
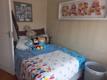
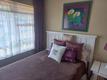
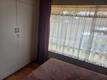
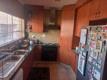
Immerse yourself in a welcoming family home tucked in Witfield, Boksburg where comfort meets practical living. The large open plan spaces flow seamlessly from the polished tiled entrance through the dining area into the generous kitchen and family room, creating a natural hub for daily life and entertaining. Four well proportioned bedrooms offer flexibility for family, study or guest use, with a mix of wooden and tiled floors for easy maintenance, while two full bathrooms and a guest toilet ensure convenience for everyone. A built in office or potential fifth bedroom keeps work and family life neatly connected, complemented by a large laundry scullery and practical galley style kitchen featuring granite tops, an extractor, hob and ample storage. Outside, enjoy a private pool and level, neat garden framed by a secure perimeter with alarm, burglar bars and a security gate. Additional benefits include fibre internet, satellite connection and a double tandem garage with carport under IBR. A dedicated outbuilding offers staff quarters, adding real value to a practical, liveable home in a sought after suburb of Gauteng.

Property Overview

Listing Number
117651244
Type of Property
House
Description
Double Storey
Erf Size
991 m²
Floor Area
271 m²
Rates and Taxes
R 1 267
Coverage
27 %

Rooms

Bedroom
4
Bedroom 1
Wooden Floors
Bedroom 2
Ceiling fan , Tiled Floors
Bedroom 3
Wooden Floors
Bedroom 4
Wooden Floors
Bathroom
2.5
Bathroom 1
Tiled to ceiling , Shower, Toilet and Basin
Bathroom 2
Tiled to ceiling , Bath, Toilet and Basin
Bathroom 3
Guest Toilet
Kitchen
1
Kitchen 1
Large, stove single ELO, double sink, laundry outside , Breakfast Nook, Scullery, Laundry, Extractor Fan, Granite Tops, Open Plan, Hob
Office/study
1
Office/study
Built in cupboards, large, possible bedroom
Domestic
1
Lounge
1
Lounge 1
Large , Tiled Floors
Dining Room
1
Dining Room 1
Spacious , Tiled Floors, Open Plan
Family/TV Room
1
Family/TV Room 1
Large, Tiled Floors, Open Plan
Entrance Hall
1
Entrance Hall 1
Tiled Floors

External Features

Garage
2
Garage 1
Large, Double, Tip up
Garage 2
Large , Double, Tip up
Parking
1
Parking 1
IBR, Carport
Garden
1
Garden
Level, neat, private
Pool
1
Pool
Private
Outbuilding
1
Outbuilding 1
Staff Quarters/Domestic Rooms

Building

Roof
Tile
Wall
Plaster
Window
Aluminium, Steel

Other Features

Security
1
Security 1
Security Gate, Alarm System, Burglar Bars
Special Features
1
Special Features
Satellite, internet connection
Internet Access
Fibre


Contact Agent

By continuing I understand and agree with our Terms & Conditions and Privacy Policy.
https://images.prop24.com/358321518/Fit450x225

Stockton Property Consultants

Latest Listings


  • 3 Bedroom House for Sale in Van Dyk Park, Boksburg
    R 1 540 000

  • 2 Bedroom Townhouse for Sale in Ravenswood, Boksburg
    R 720 000

  • 2 Bedroom Townhouse for Sale in Witfield, Boksburg
    R 800 000

  • 1 Bedroom Townhouse for Sale in Cason, Boksburg
    R 379 000

  • 3 Bedroom House for Sale in Boksburg South, Boksburg
    R 1 080 000

Send

:
Remember Me?
Forgot your password?
Don't have an account?Register now
By continuing I understand and agree with our Terms & Conditions and Privacy Policy.