Validation Header

Validation desc

R 2 499 000 Bond Calculator | 4 Bedroom House for Sale in Rynfield
Benoni, Rynfield

<< Back to Results Next Listing |
4 2.5 2
Erf Size: 523 m²

Family Home in Rynfield with garden
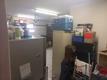
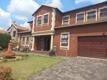
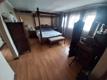
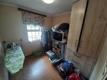
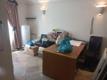
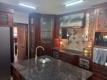
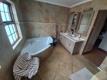
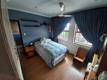
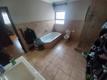
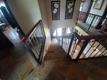
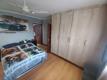
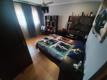
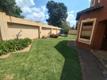
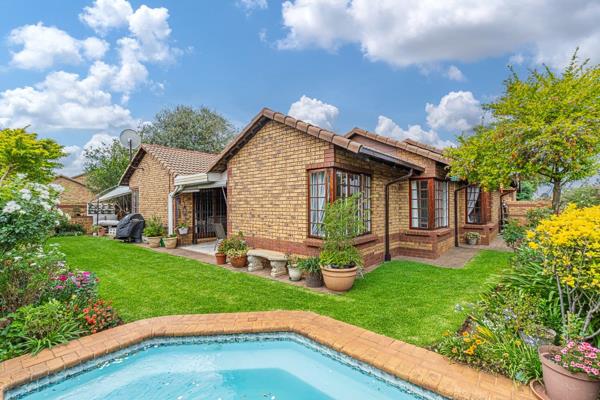
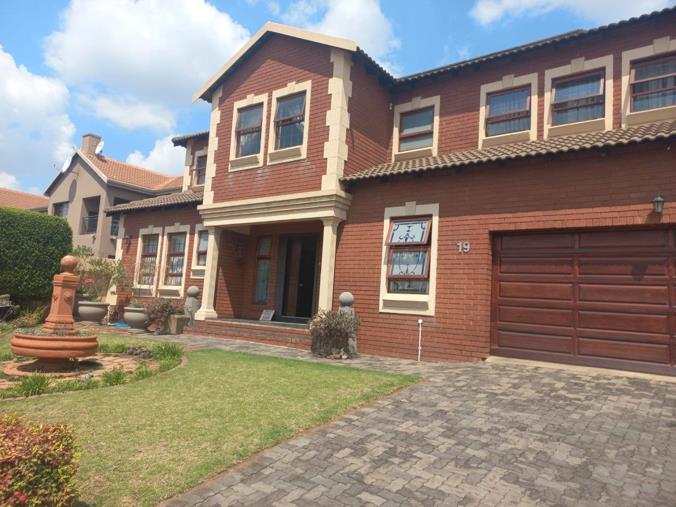
Nestled in the sought after enclave of Rynfield, this spacious four bedroom home offers a seamless flow between living spaces and an inviting garden. A welcoming entrance hall leads to a large lounge and adjacent dining area, both finished with tiled floors and an open plan feel that invites effortless entertaining. The kitchen is a practical hub with a breakfast nook, scullery and granite tops, complemented by tiled walls and a double sink; it opens to social areas while keeping the cook connected to family and guests. Each of the four bedrooms features tiled floors, balconies and generous walk in cupboards, ensuring ample storage and private outdoor access. Two full bathrooms plus a guest toilet cover daily needs, all modern and fully tiled to ceiling with quality vanities. A dedicated office or study with built in cupboards provides a quiet workspace within the home. The home also offers a large family or TV room and direct internal access from a double electric garage. An outbuilding serves as staff quarters for convenience. Outside, a well established garden beckons; a covered patio, security features including alarm, burglar bars, electric fencing with armed response and fibre connectivity enhance peace of mind. Pets are welcome in this secure, family friendly property. This is a ready to move in home that balances practical family living with comfortable versatility in a prime Benoni location.

Property Overview

Listing Number
117647312
Type of Property
House
Description
Double Storey
Erf Size
523 m²
Floor Area
364 m²
Levies
R 1 000
Rates and Taxes
R 1 500
Pets Allowed
Yes
Coverage
69 %

Rooms

Bedroom
4
Bedroom 1
Tiled Floors, Balcony, Walk-in-closet
Bedroom 2
Tiled Floors, Balcony, Walk-in-closet
Bedroom 3
Tiled Floors, Balcony, Walk-in-closet
Bedroom 4
Tiled Floors, Balcony, Walk-in-closet
Bathroom
2.5
Bathroom 1
Modern, tiled to ceiling, vanity unit , Shower, Toilet and Basin
Bathroom 2
Modern, tiled to ceiling, vanity unit , Shower, Toilet and Basin
Bathroom 3
Half tiled , Guest Toilet
Kitchen
1
Kitchen 1
Large, tiled walls, double sink , Breakfast Nook, Scullery, Granite Tops, Tiled Floors, Open Plan, Hob
Office/study
2
Office/study
Built in cupboards
Office/study
Built in cupboards
Domestic
1, toilet, washbasin
Lounge
1
Lounge 1
Tiled Floors
Dining Room
1
Dining Room 1
Opens onto garden , Tiled Floors
Family/TV Room
1
Family/TV Room 1
Large, Tiled Floors
Entrance Hall
1
Entrance Hall 1
Tiled Floors

External Features

Garage
2
Garage 1
direct entry to house, wooden doors, Double, Electric Door
Garage 2
direct entry to house, wooden doors, Double, Electric Door
Garden
1
Garden
established
Outbuilding
1
Outbuilding 1
toilet, washbasin , Staff Quarters/Domestic Rooms

Building

Roof
Tile
Wall
Brick, Plaster
Window
Wood

Other Features

Security
1
Security 1
Armed response , Security Gate, Alarm System, Burglar Bars, Electric fencing
Special Features
1
Special Features
Fitted mirrors, blinds, covered patio
Internet Access
Fibre


Contact Agent

By continuing I understand and agree with our Terms & Conditions and Privacy Policy.
https://images.prop24.com/358321518/Fit450x225

Stockton Property Consultants

Latest Listings


  • 3 Bedroom House for Sale in Rynfield, Benoni
    R 2 100 000

  • 3 Bedroom House for Sale in Rynfield, Benoni
    R 3 750 000

  • 4 Bedroom House for Sale in Rynfield, Benoni
    R 2 499 000

  • 3 Bedroom House for Sale in Rynfield, Benoni
    R 2 245 000

  • 2 Bedroom Townhouse for Sale in Rynfield, Benoni
    R 500 000

Send

:
Remember Me?
Forgot your password?
Don't have an account?Register now
By continuing I understand and agree with our Terms & Conditions and Privacy Policy.